
Key Takeaways:
– Comprehensive Modernization of 50-Year-Old Facilities: All three locker rooms, coaches' offices, and storage spaces received an extensive overhaul that replaced original infrastructure with modern LED lighting, school-colored epoxy flooring, and upgraded plumbing and fixtures.
– Substantial Cost Savings Through Collaborative Teamwork: The maintenance team completed approximately 90% of the work in-house for significant savings, receiving assembly and moving assistance from athletes and coaches.
– Enhanced Daily Experience: The updated spaces provide students and athletes with a modern, functional environment to succeed in both academic and athletic settings, instilling a renewed sense of pride across the school.
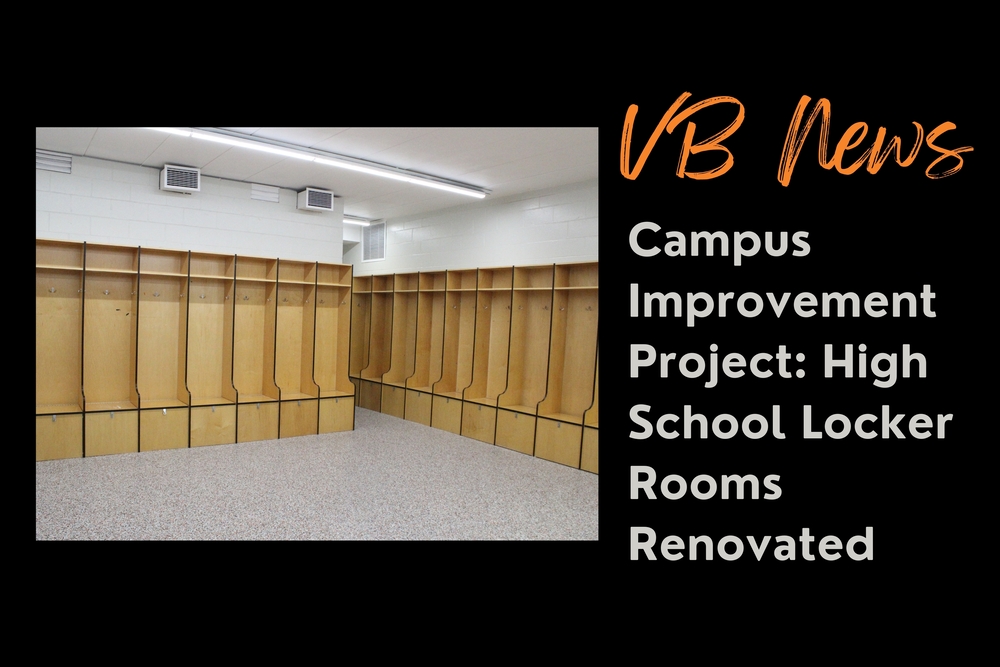
Students and athletes returning to the high school gymnasium this fall will step into transformed spaces as all three locker rooms, along with the coaches' offices and storage rooms, underwent comprehensive renovations over the summer to modernize the facilities.
With the gym being over 50 years old, almost everything that was replaced was original to the building. The project started in the spring when Maintenance and Facilities Supervisor Mr. Casey Morman and the maintenance team removed an inoperable air handler in one of the storage rooms and opened up walls to replace pipes that had corroded over time.
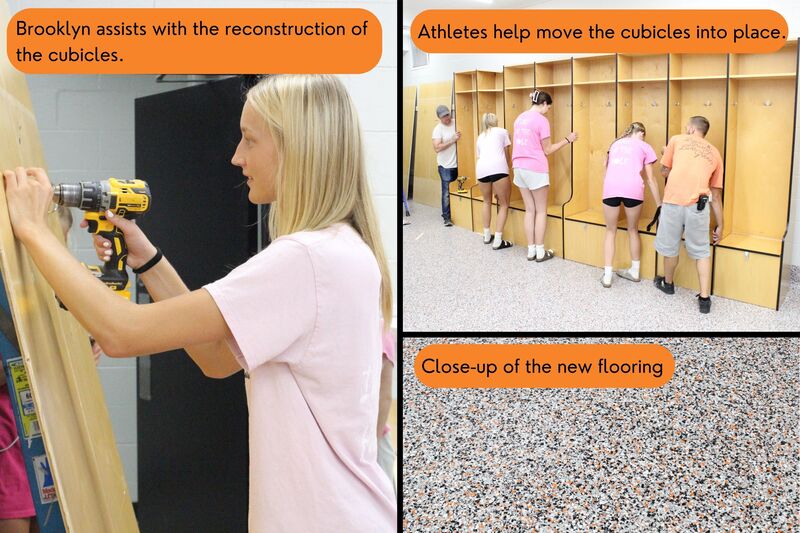
Once the 2025-2026 school year ended, the overhaul touched nearly every surface in the locker rooms. The concrete floors were sealed with a durable epoxy featuring orange, black, and white flecks to proudly showcase our school colors, while every wall received a fresh coat of paint and repairs to patch holes from ductwork that was removed.
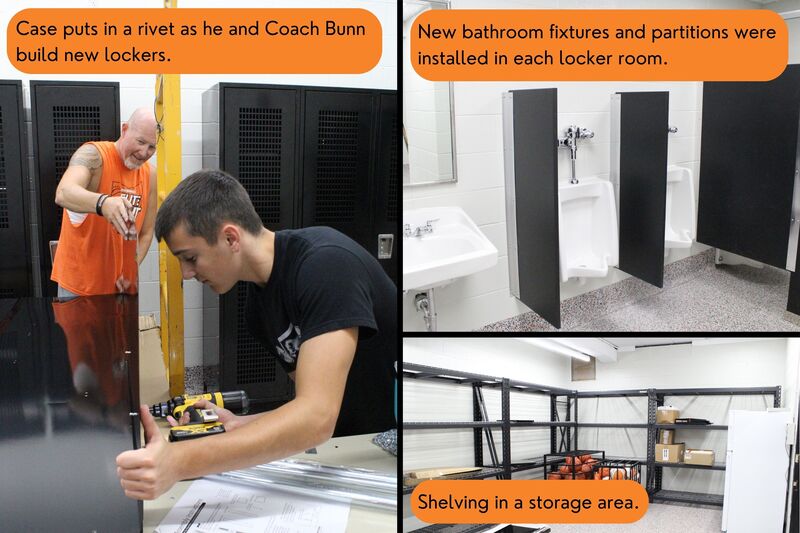
Equipment and amenities received major upgrades as well. Two locker rooms now feature brand-new lockers, while refrigerated drinking fountains with bottle fillers replaced old-style fountains in all of the locker rooms. Most original doors and hardware were replaced, and locker rooms, offices, and storage spaces were outfitted with new outlets, switches, and energy-efficient LED lighting. All bathroom fixtures and stall partitions were replaced, and ongoing work to the shower facilities will bring them back into full, functional use. Finally, shelving units were added to storage areas to maximize space, and drop ceilings were installed in the restroom areas and coaches’ offices.
Morman and his team completed approximately 90% of the work, providing a significant cost savings to our school district compared to if we had hired outside contractors.
Student-athletes and coaches also contributed to the project by helping move furniture back into the locker rooms, reconstructing cubicle stalls, and putting together new lockers.
Superintendent Dr. Jason Inkrott said, “It was great to see our maintenance staff working with coaches and students to improve a part of our school that is beyond public view but used before, during, and after school every day. I’m proud of what our entire school team accomplished by working together.”
Beyond the impressive visual upgrade, these renovations give our students and athletes the ideal setting to excel, whether it is during the school day or an athletic event, and will contribute to a renewed sense of pride across our entire school.